 Back to our projects
Hemel Hempstead · Planning-led opportunity
Pouchen End Farm.
See the plan.
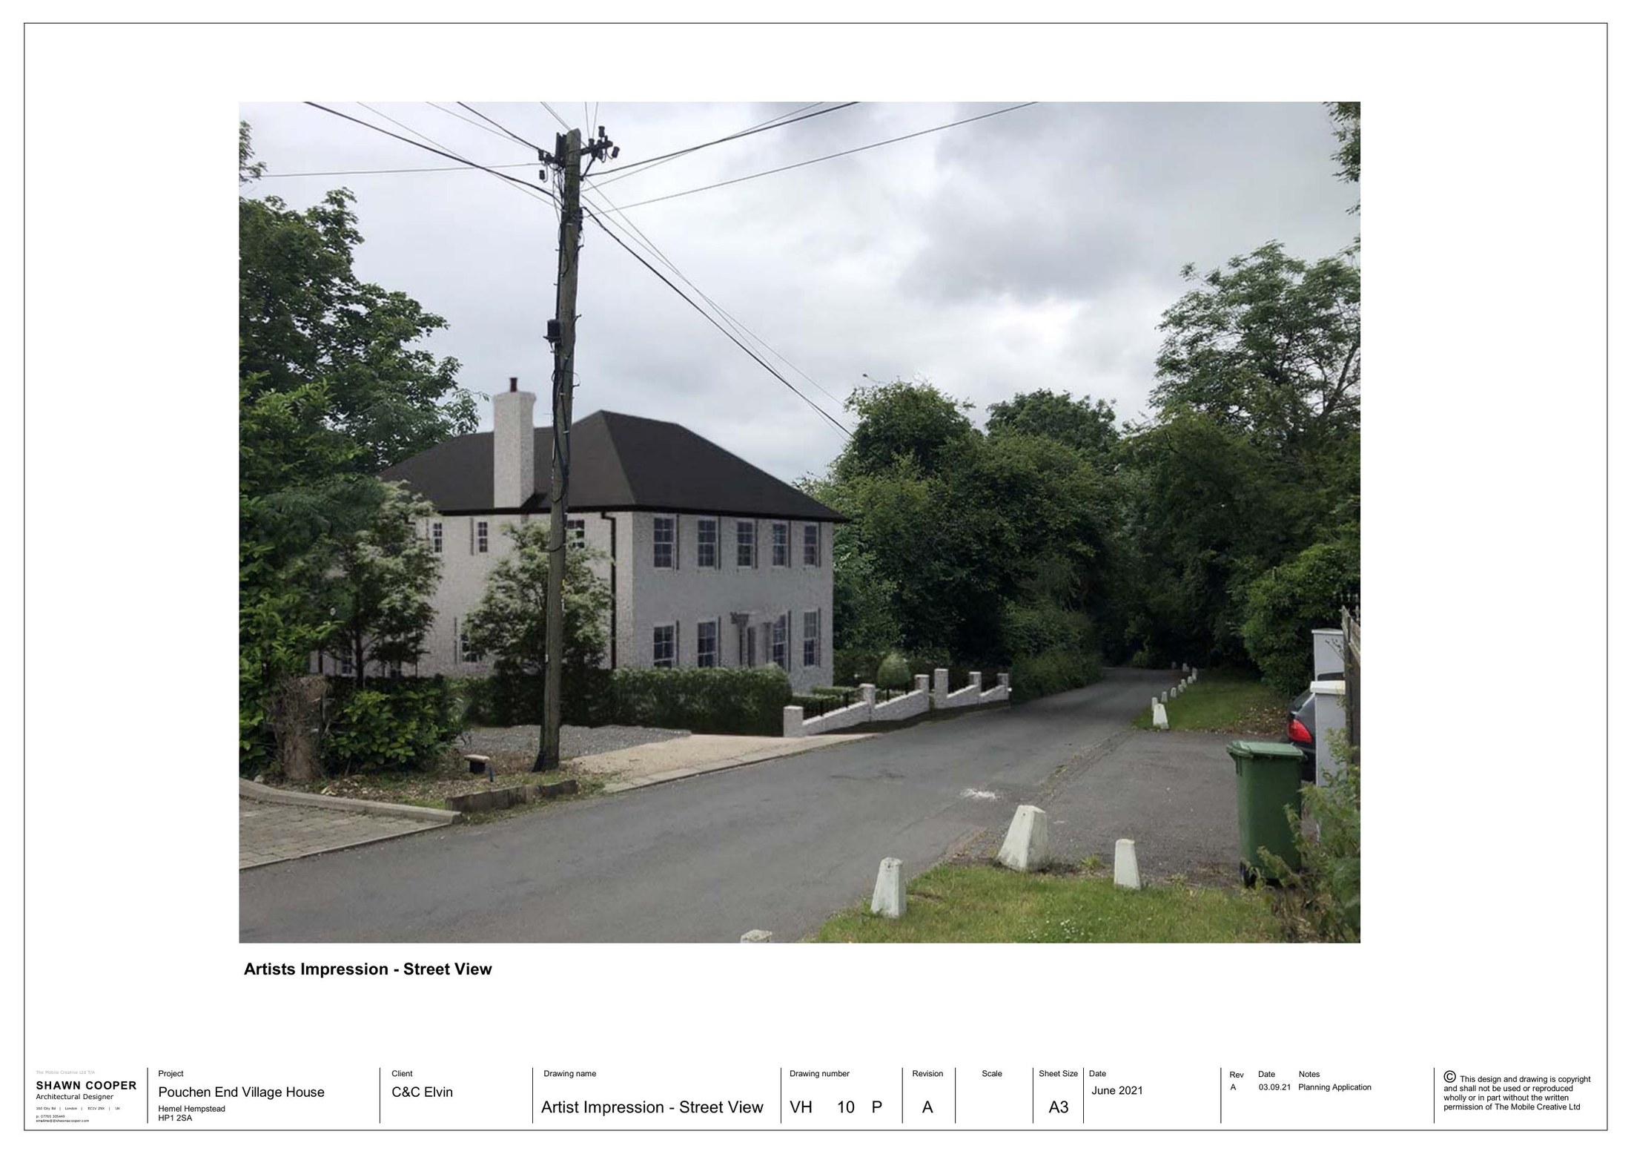
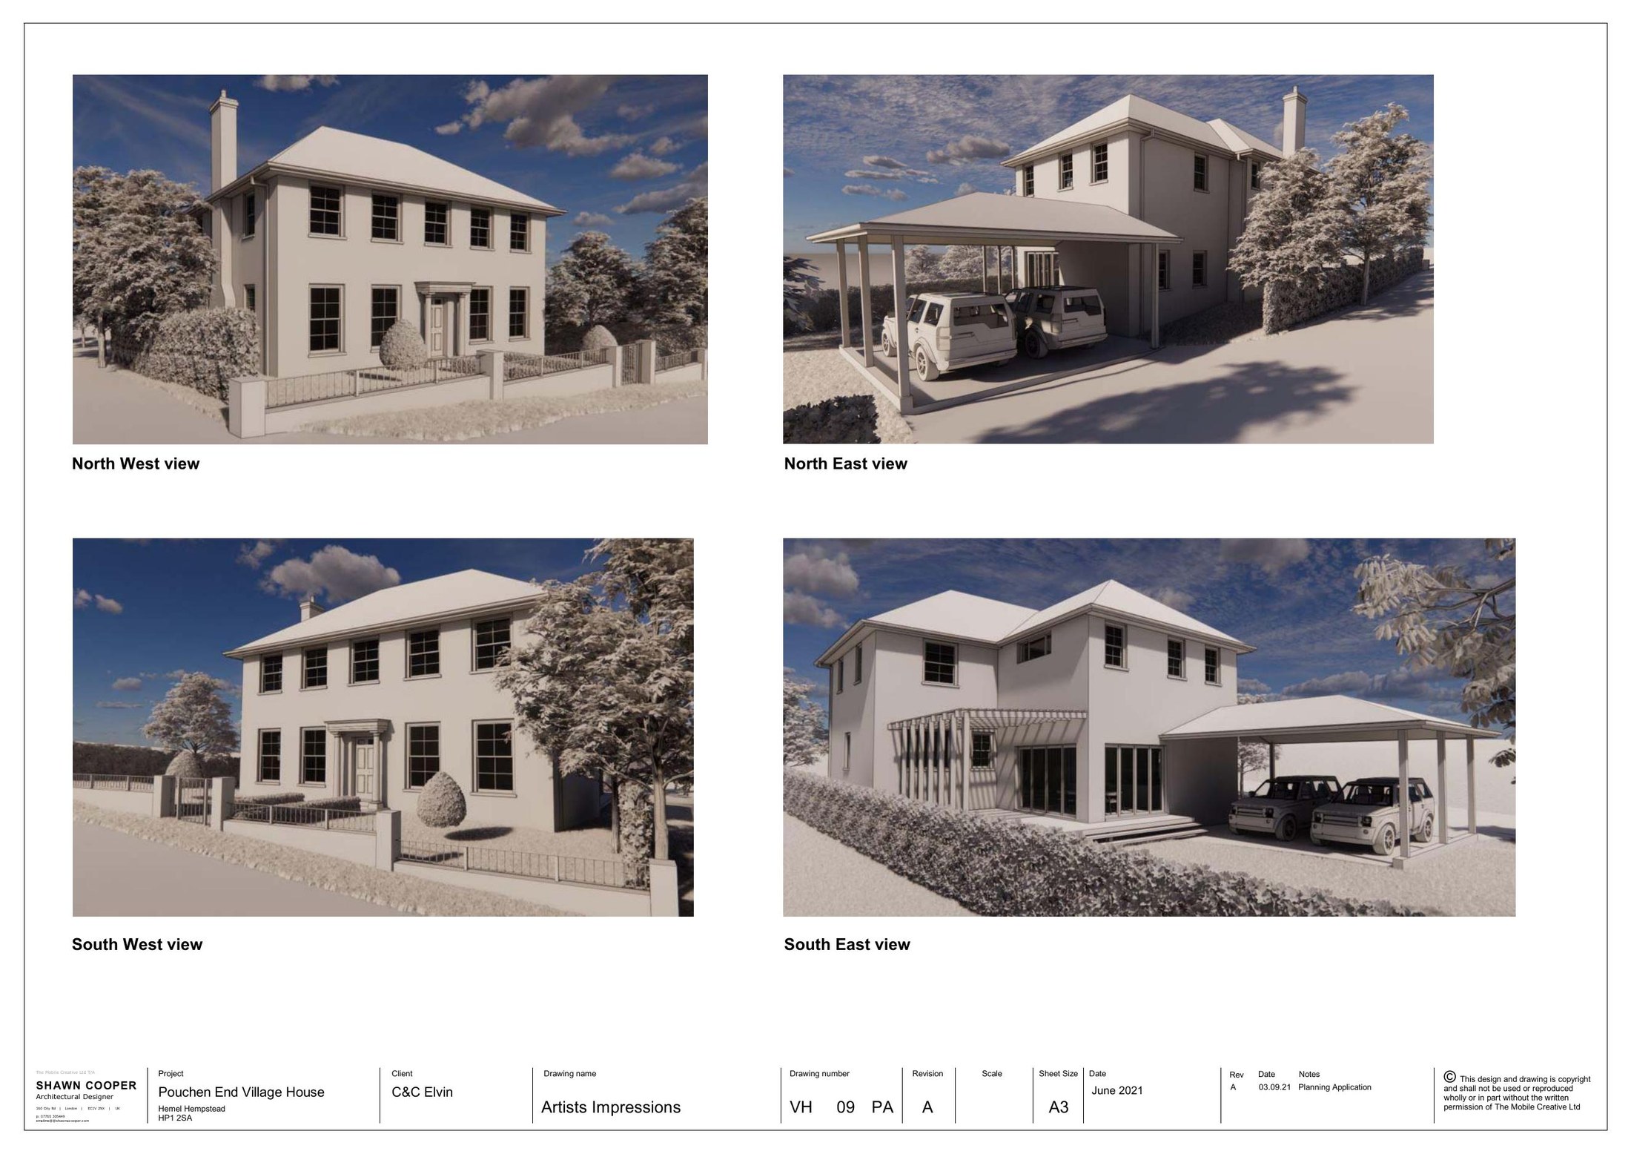
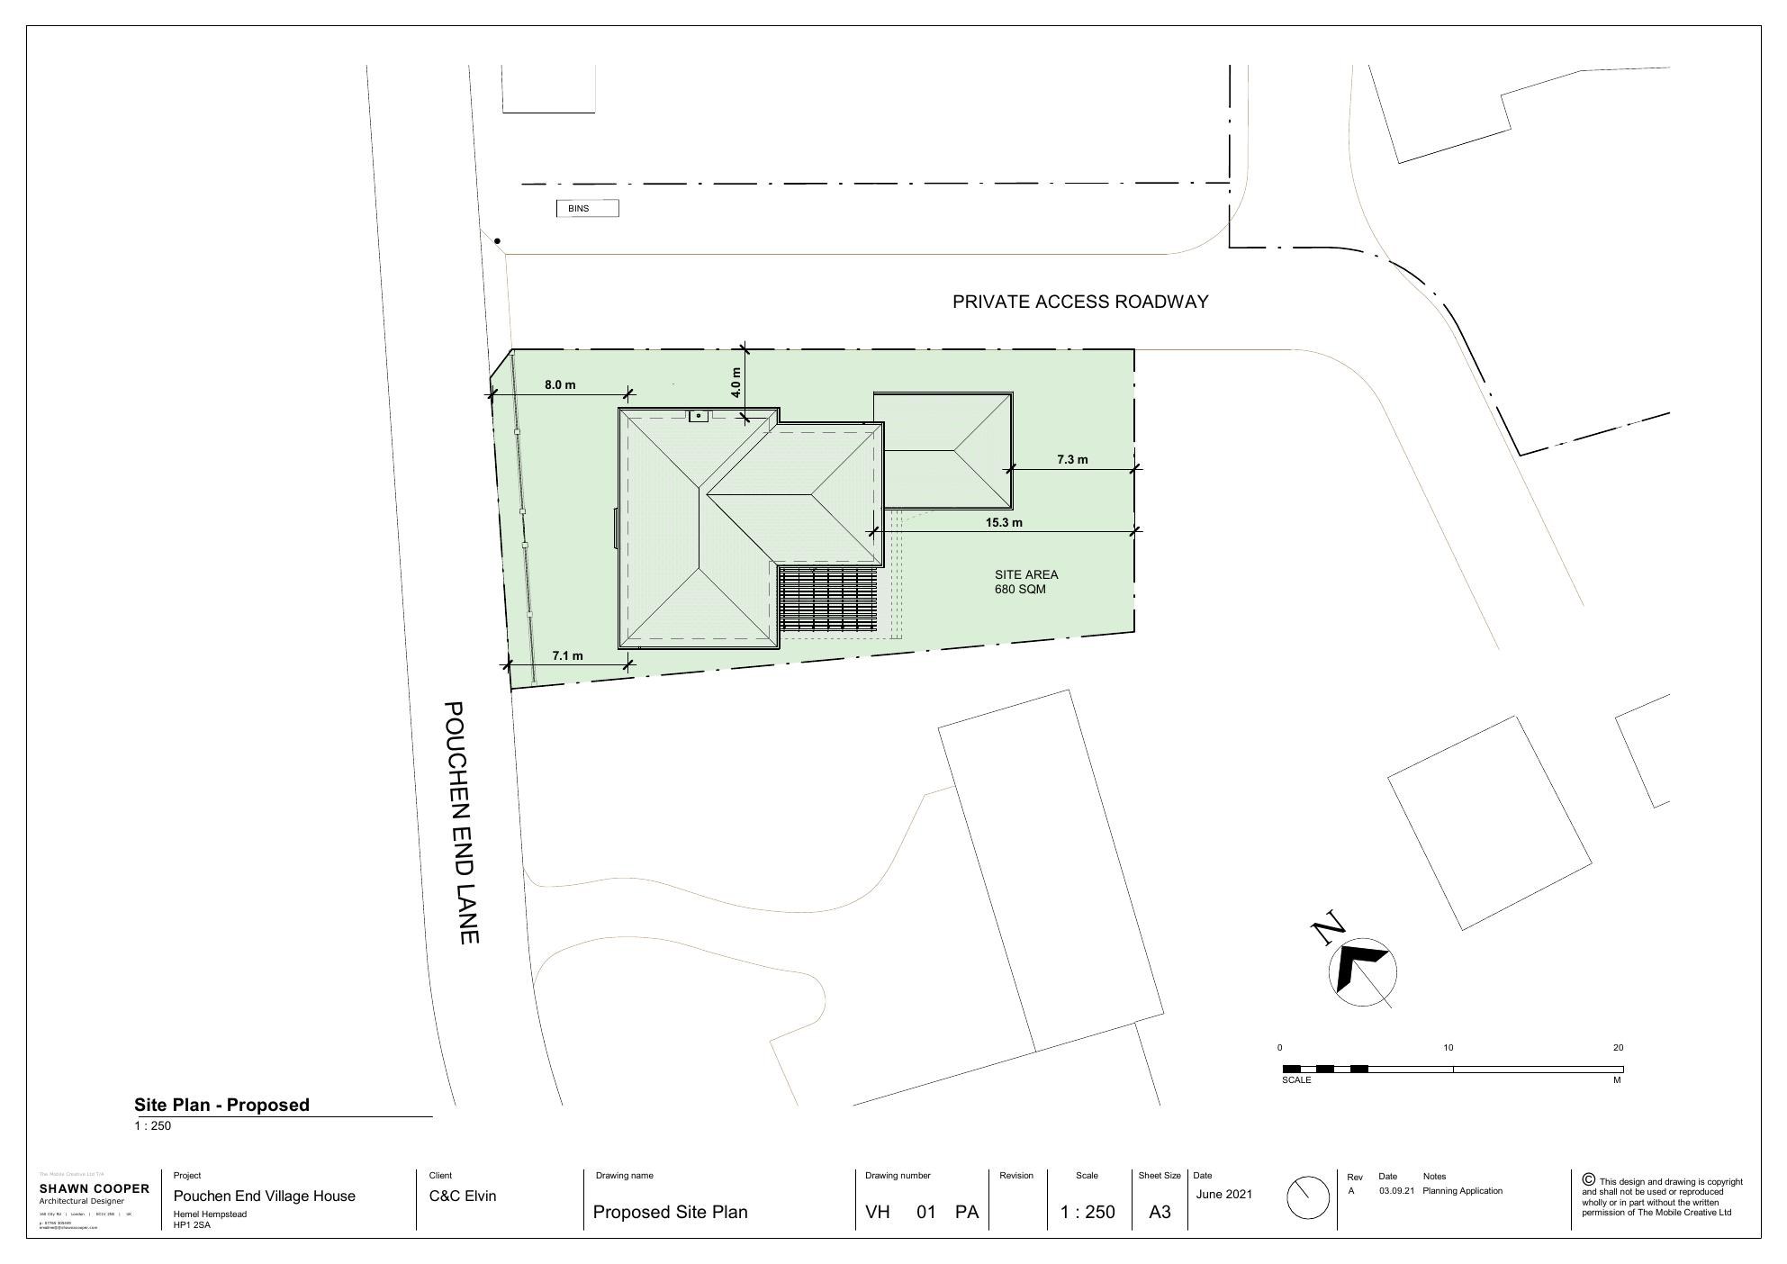
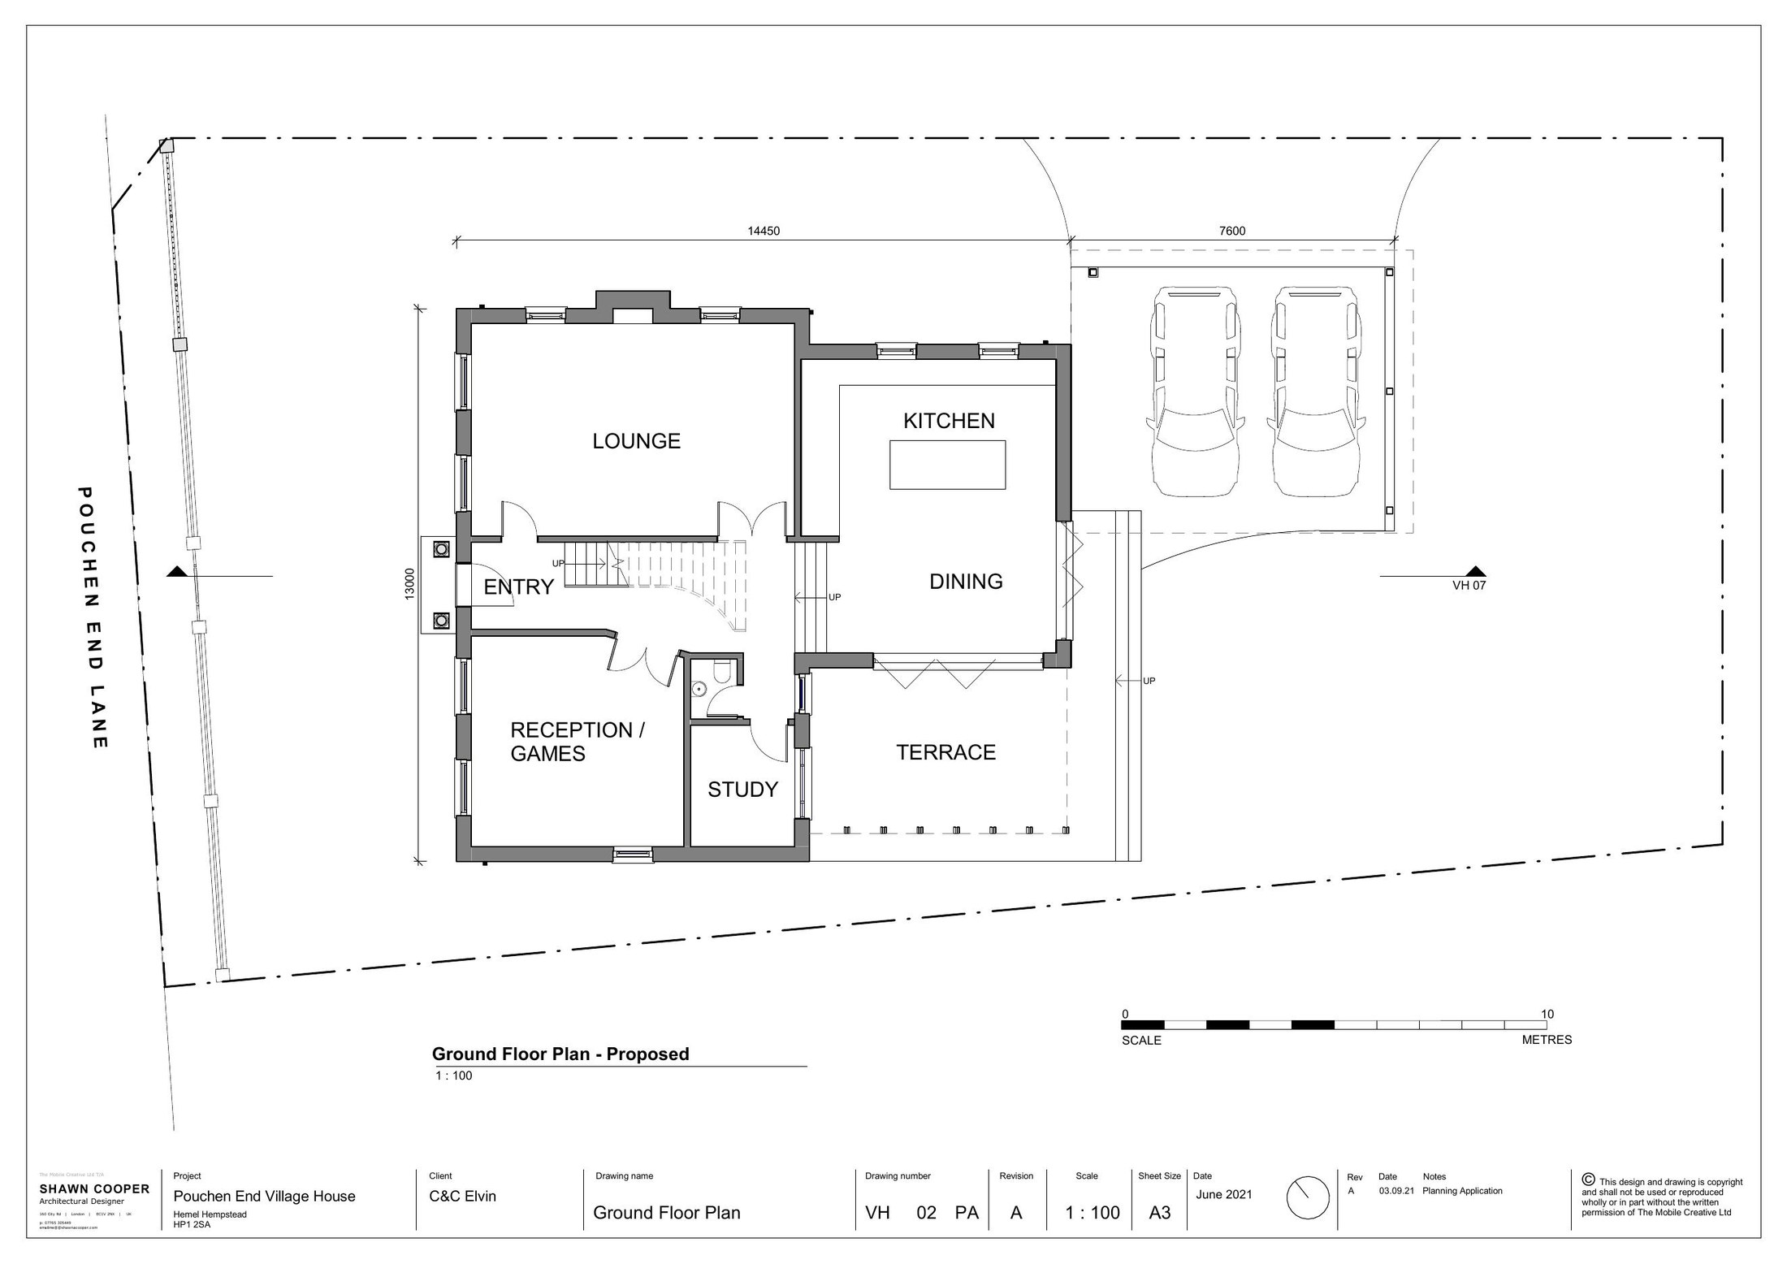
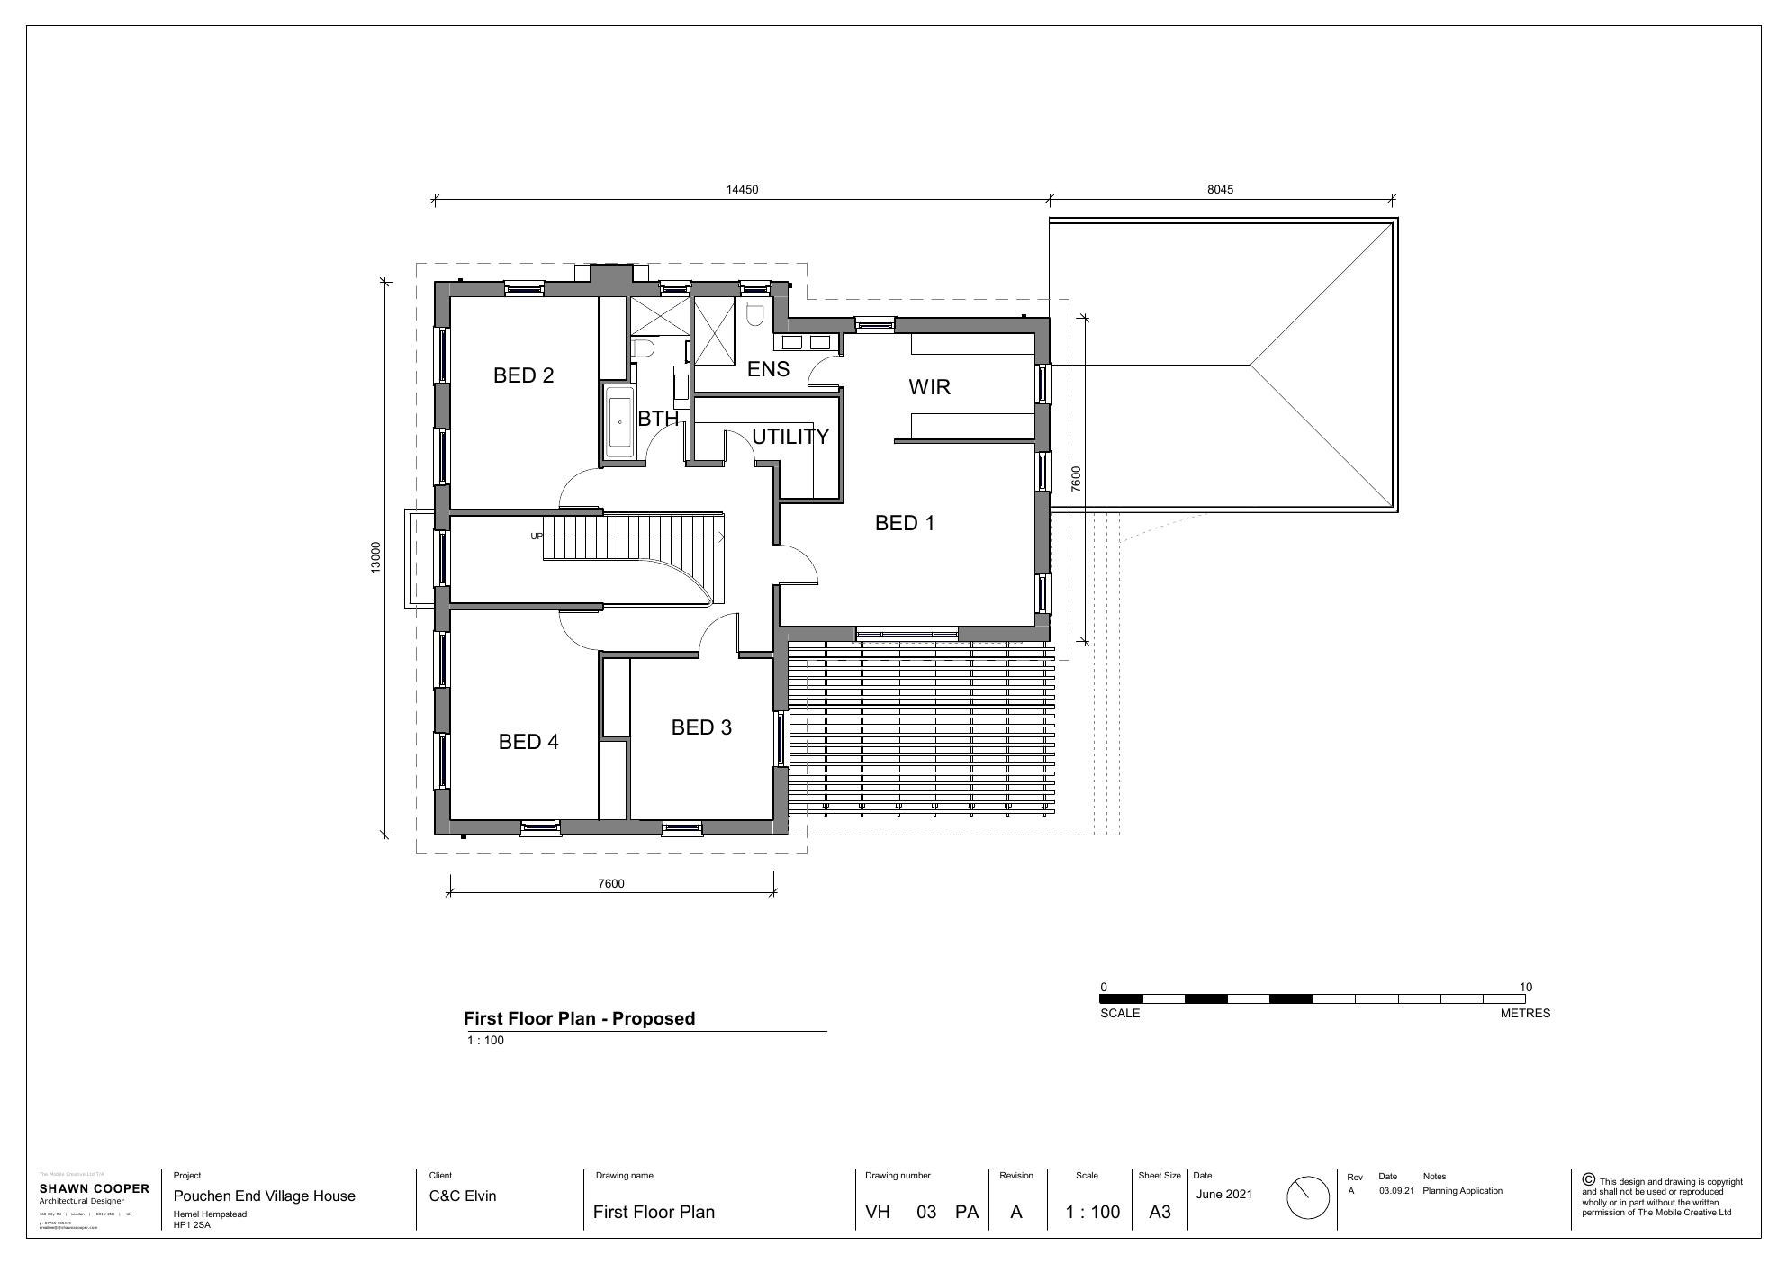
See the proposed Village House first: the street view, four artist impressions and the submitted floor plans, site plan and elevations. Every image opens at full size.
01 / Village House visuals
See the proposed house.
Two artist-impression sheets show the proposed Village House in its street setting and from four architectural viewpoints. Select either image to inspect it at full size.
02 / Village House plans
Explore every drawing.
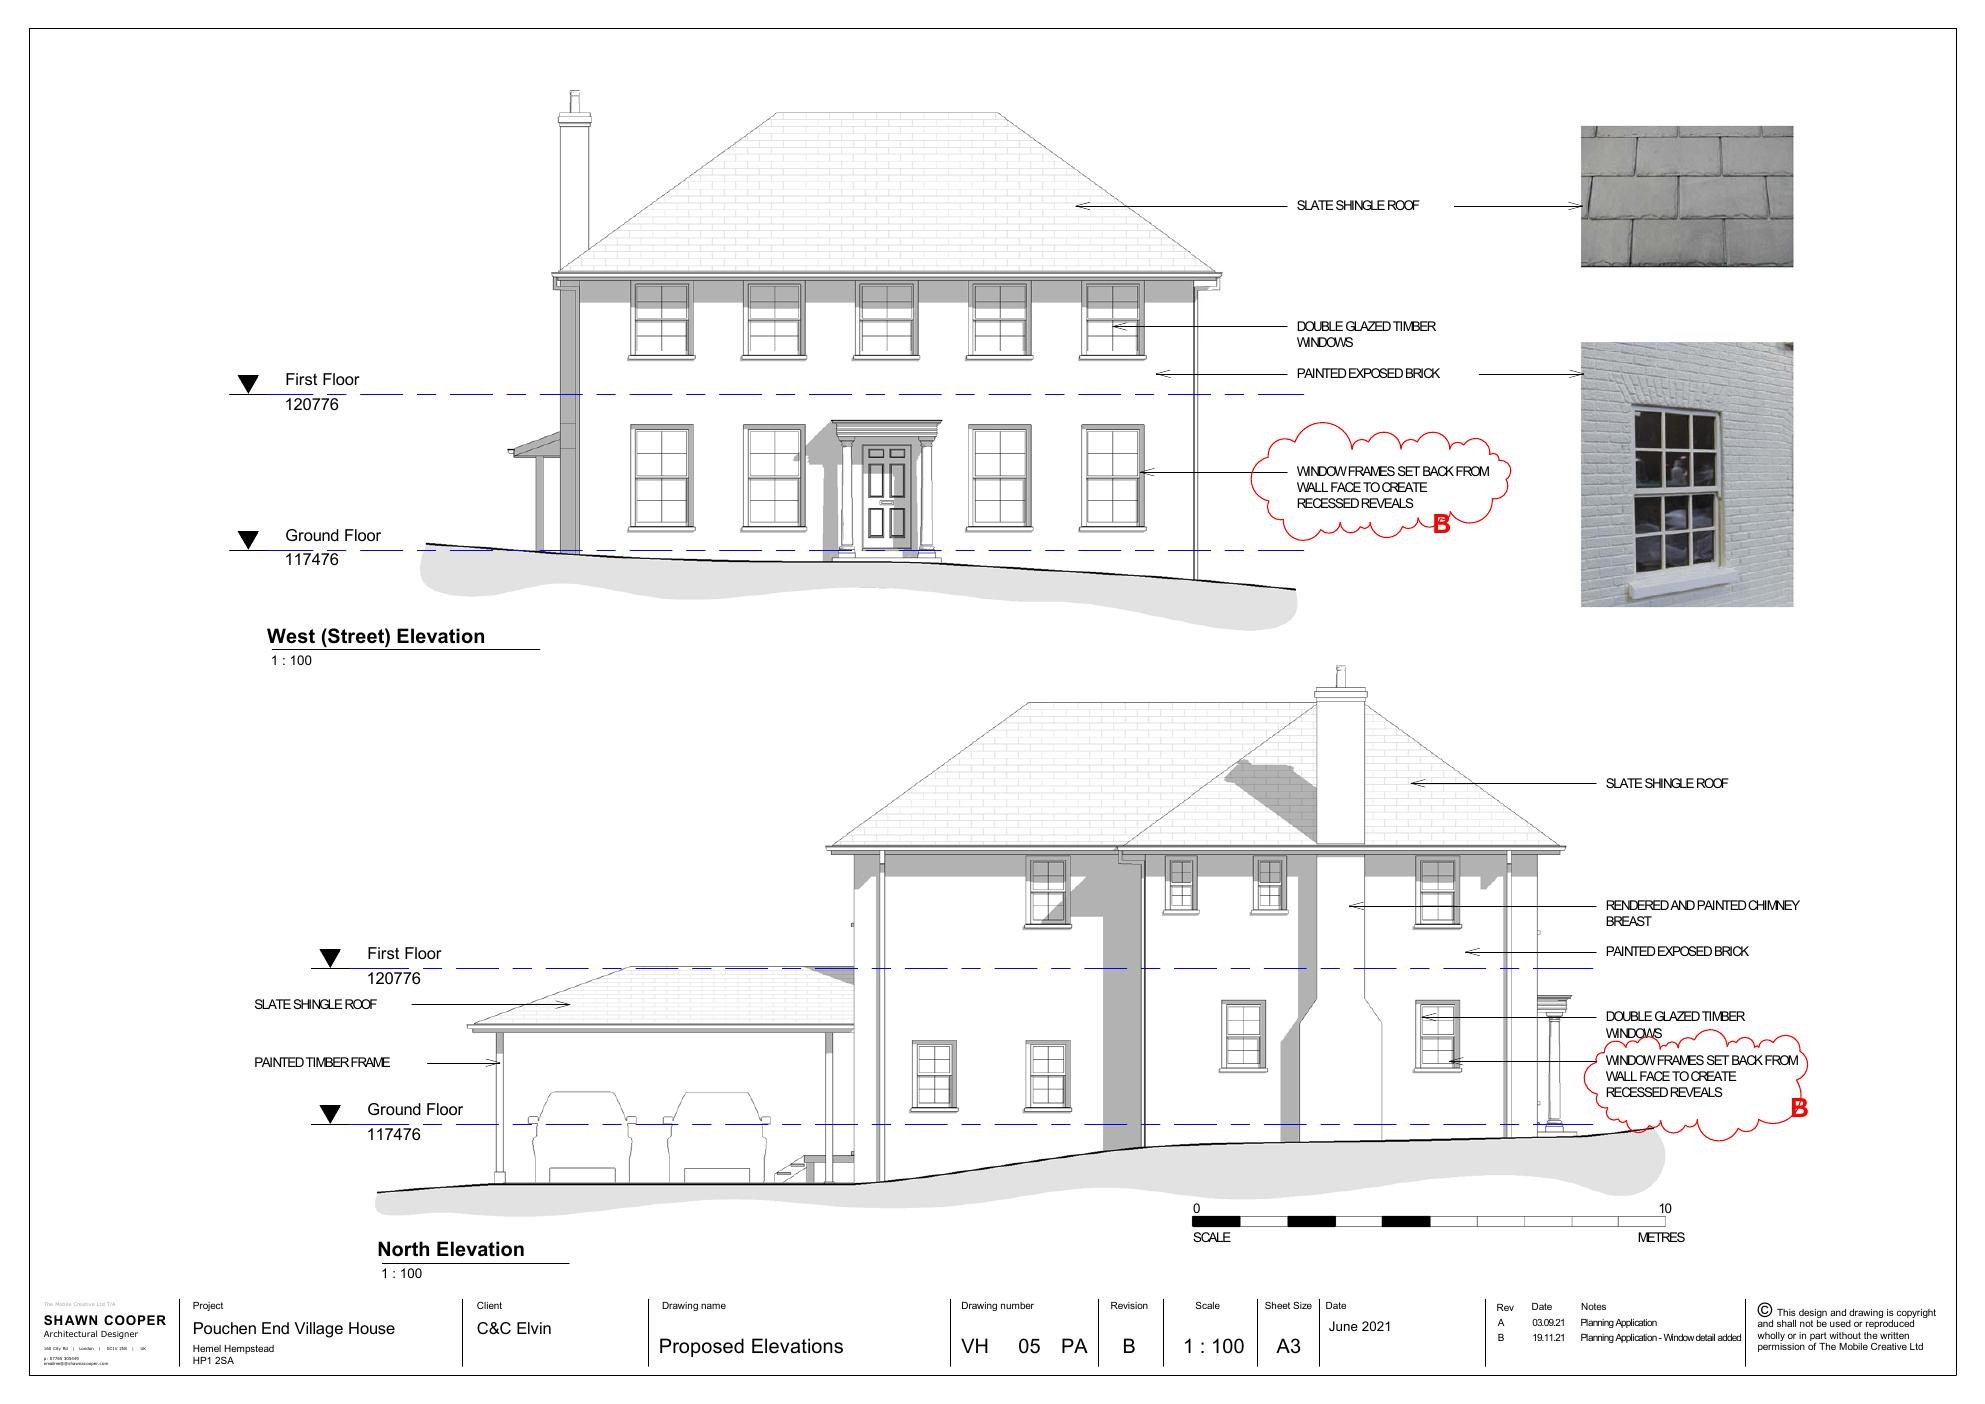
The site plan, ground floor, first floor and elevations formed part of the 2021 public planning application for a detached family home. Select any drawing to open the full-size version; these plans should not be read as approval for a wider scheme.
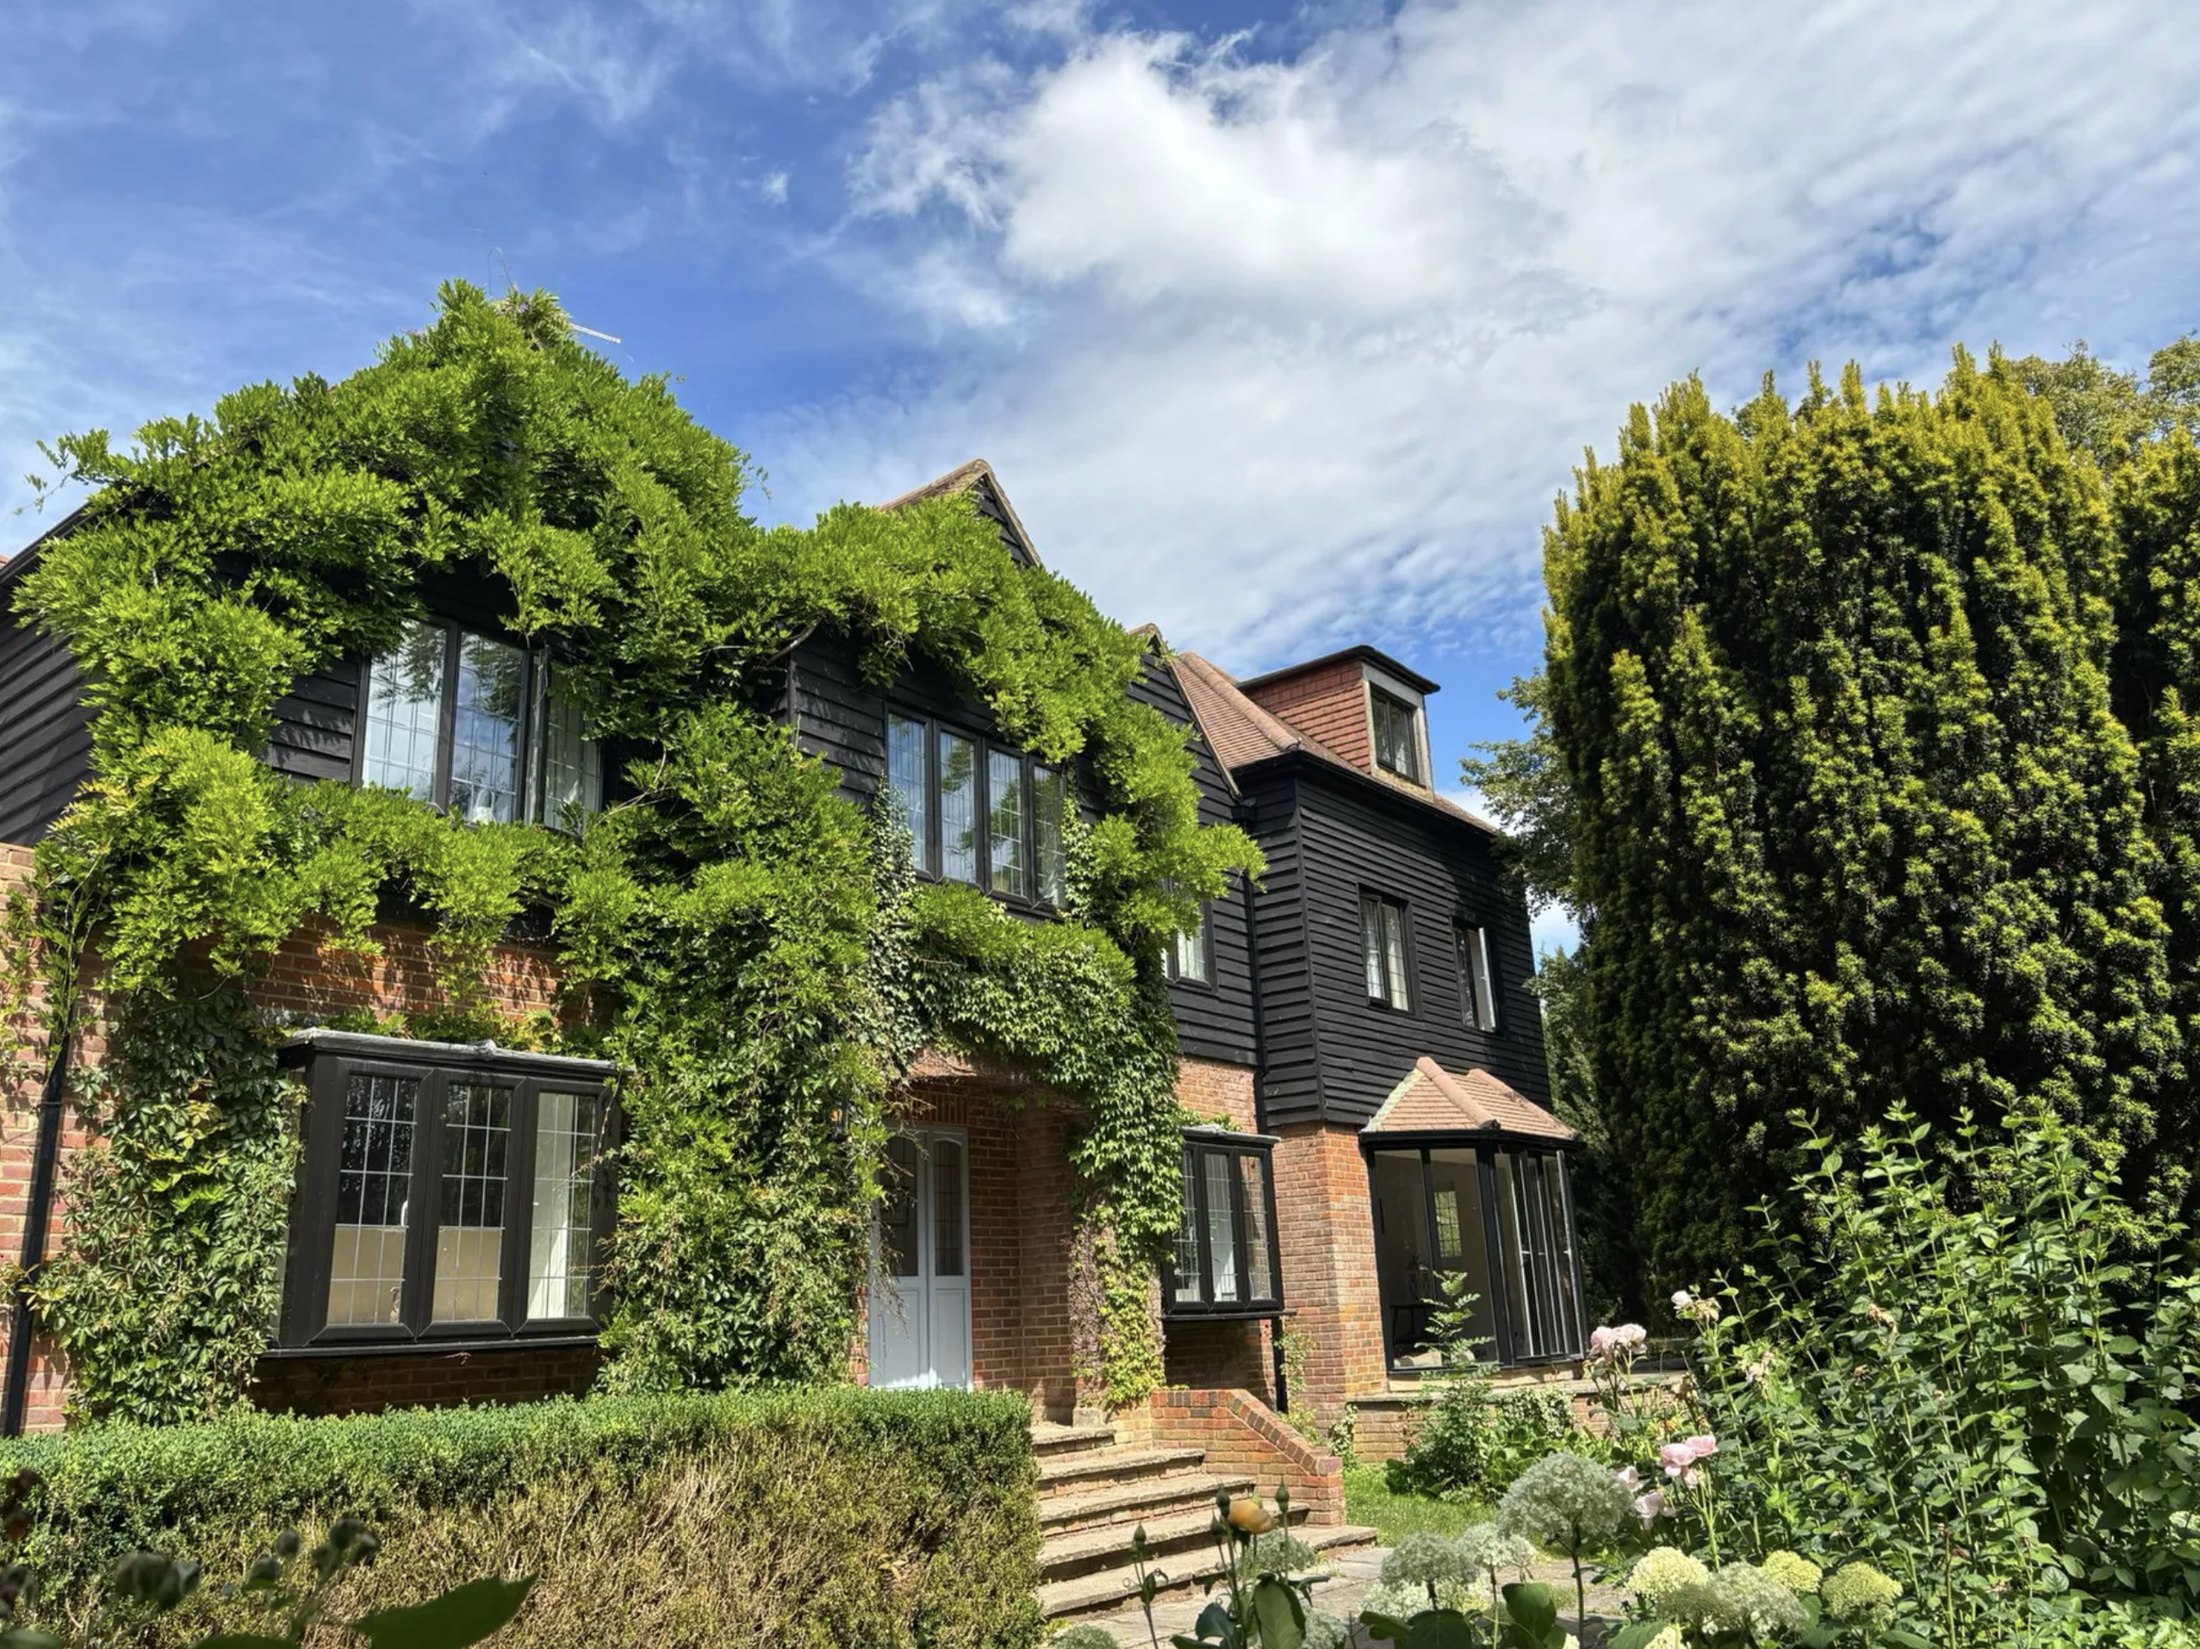
03 / The existing place
The farm today.
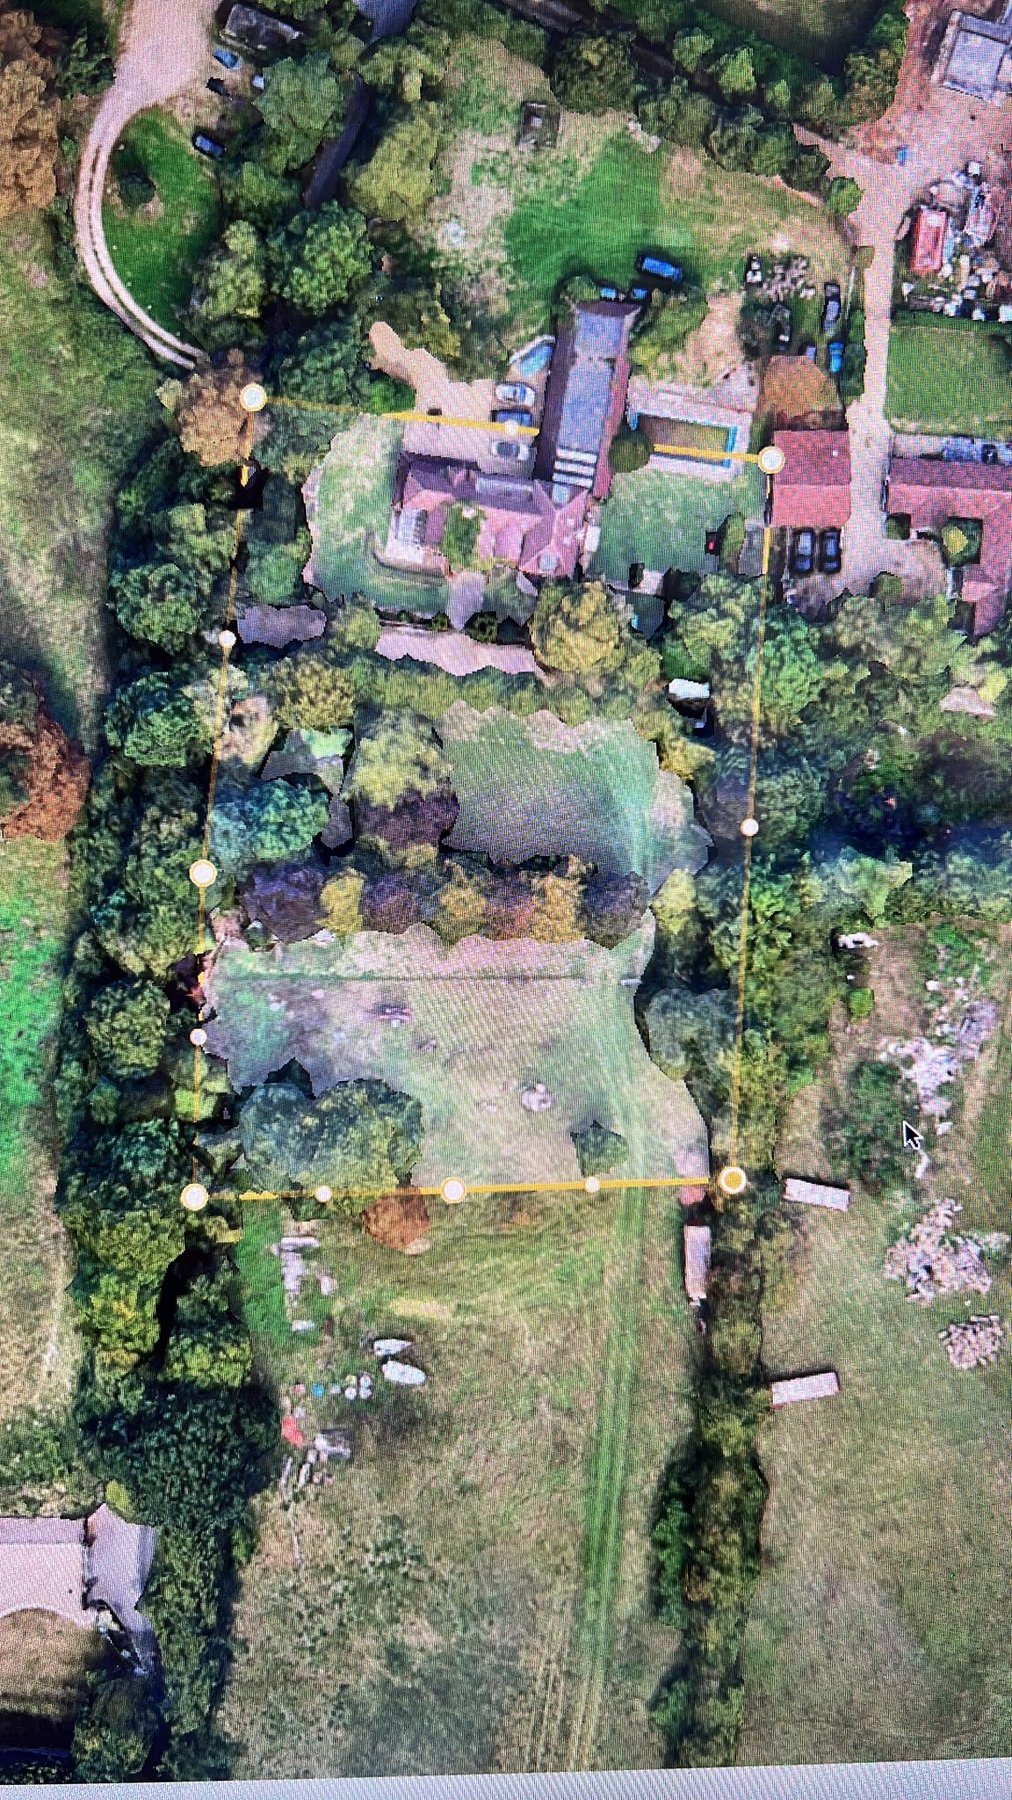
Current photography of the farmhouse and its wider setting is kept separate from the proposed design, so it is always clear what exists today.
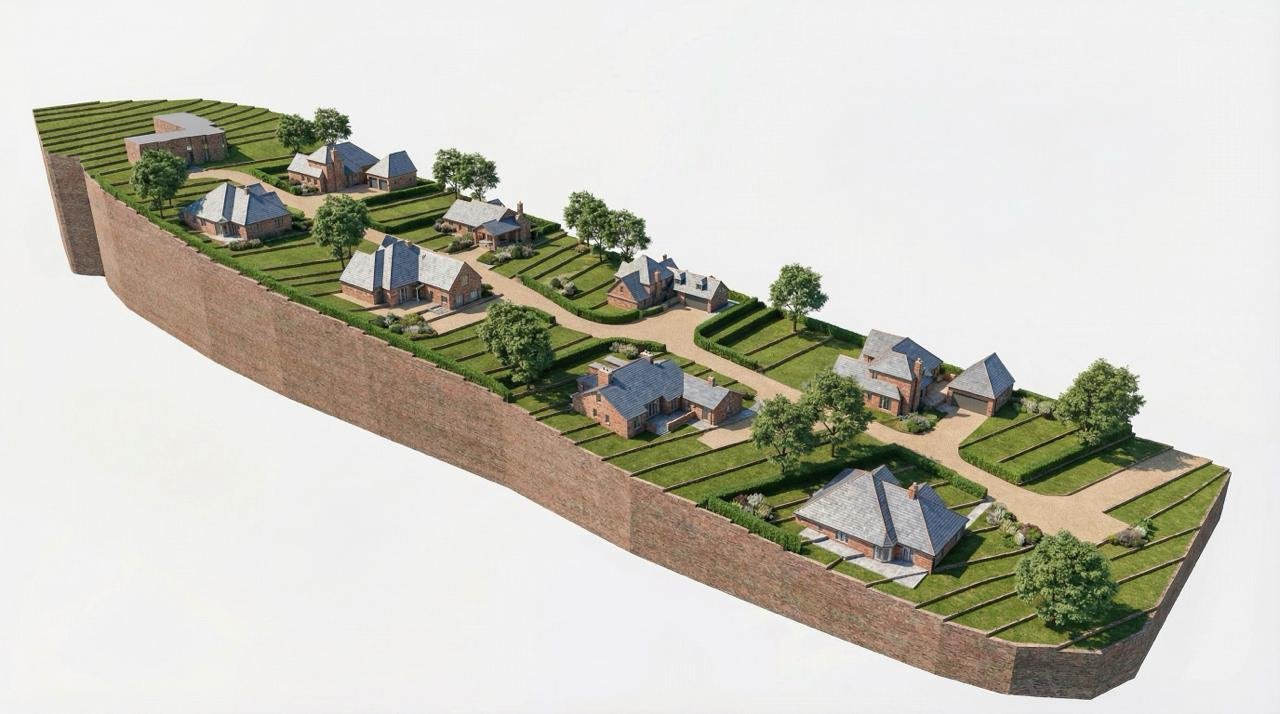
04 / Wider site concept
The longer-term idea.
This image illustrates a possible longer-term direction for the wider site. It is a concept, not an approved final masterplan.